
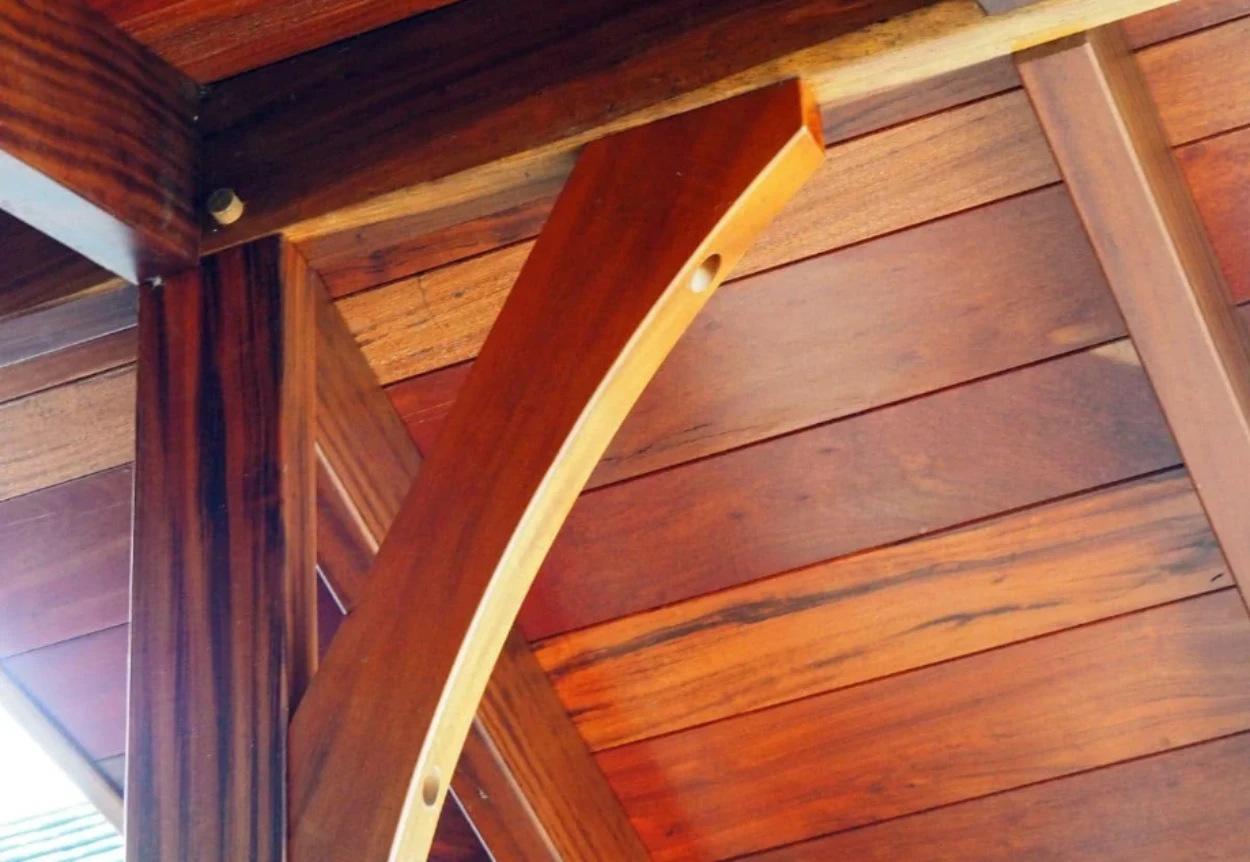
Rare Earth Hardwoods mills the same 1-1/4" tongue-and-groove structural decking used on our timber frame roofs into plank and beam flooring — installed flat over floor joists or beams on a second story, it becomes the finished floor above while its exposed underside forms the ceiling for the room below. It's a system builders and architects call by several names — plank and beam flooring, post and beam flooring, exposed beam flooring, or a timber frame floor system — and we supply it for high-end residential, commercial, and institutional post-and-beam construction alike.
Plank and beam flooring — sometimes called post and beam flooring, exposed beam flooring, or a timber frame floor system — uses the same structural principle as our roof decking, just turned to a flat application: thick tongue-and-groove planks span across widely spaced floor beams, doing the job of both subfloor and finished floor in one layer, while the underside is left exposed as the ceiling for the space below.
That's the core trade builders and homeowners like about it: no drop ceiling, no drywall between floors, and the structural timber framing becomes part of the design of the room underneath — visible beams, visible plank grain, and one less finish layer to install. Milled at the same 1-1/4" structural thickness as our roof decking, it's dense and dimensionally stable enough to perform as a real structural floor, not just a decorative surface.
While this system has roots in traditional timber frame homes, we increasingly see it specified on high-end residential builds, and on commercial and institutional post-and-beam projects — lodges, restaurants, clubhouses, libraries, and event spaces — wherever exposed structure and an exposed-beam ceiling are part of the architectural intent, not just single-family timber frame construction.
The same structural-grade tongue-and-groove profile as our roof decking, sized to span floor beams or joists as subfloor and finish floor in one.
The exposed underside of the plank becomes the finished, exposed-beam ceiling for the room or floor beneath it.
Dense, hard species that hold up as a finished interior floor, not just an exterior deck surface.
Specified on high-end timber frame homes as well as post-and-beam lodges, restaurants, and institutional buildings.
Scroll for a closer look at the material in place.
Whether it's spanning rafters as a roof deck or floor beams as plank and beam flooring, this is the same structural-grade material sourced through our own Zero Impact Brazil facility, harvested sustainably and ethically, in compliance with all applicable regulatory agencies.
It's a structural flooring system where thick tongue-and-groove planks span across widely spaced floor beams, forming the finished floor above and an exposed, finished ceiling below — also called post and beam flooring, exposed beam flooring, or a timber frame floor system depending on who you ask.
Yes — it's the identical 1-1/4" structural tongue-and-groove profile. Installed over sloped rafters or purlins, it's roof decking; installed flat over floor beams or joists on a second story, it becomes plank and beam flooring. See our Roof Decking page for the sloped-rafter application.
Both. It has roots in traditional timber frame residential construction, but we increasingly supply it for high-end residential builds as well as commercial and institutional post-and-beam projects — lodges, restaurants, clubhouses, libraries, and event spaces — wherever exposed structure is part of the design.
Typically no — the structural plank itself is the finished floor, which is part of the appeal versus a conventional joist-and-subfloor-and-finish-floor stack. Confirm your specific assembly, fastening, and any acoustic or fire-separation requirements with your architect or building department, since those can vary by jurisdiction and occupancy type.
Our general hardwood flooring page covers conventional strip and plank flooring installed over a standard subfloor, available in nearly any species we stock. Plank and beam flooring is a structural system in its own right — thick tongue-and-groove planks that span floor beams directly, serving as both the structural floor and the finished floor, with an exposed-beam ceiling below. It's milled in the same species as our roof decking rather than across our full flooring species range.
Ipê, Cumaru, and Tatajuba are dense, stable choices that hold up well to foot traffic and interior use; Garapeira offers a lighter tone for a softer look where a lighter-colored ceiling below is preferred.
Tell us your beam or joist spacing, species preference, and square footage, and we'll quote wholesale, commercial, or retail volumes.
Inquire About Your Project →We’re in the process of redeveloping our website for our slate of new offerings.
In the meantime, please send us a message or give us a call.
We’re particularly interested in your wholesale or commercial quantity inquiries.