
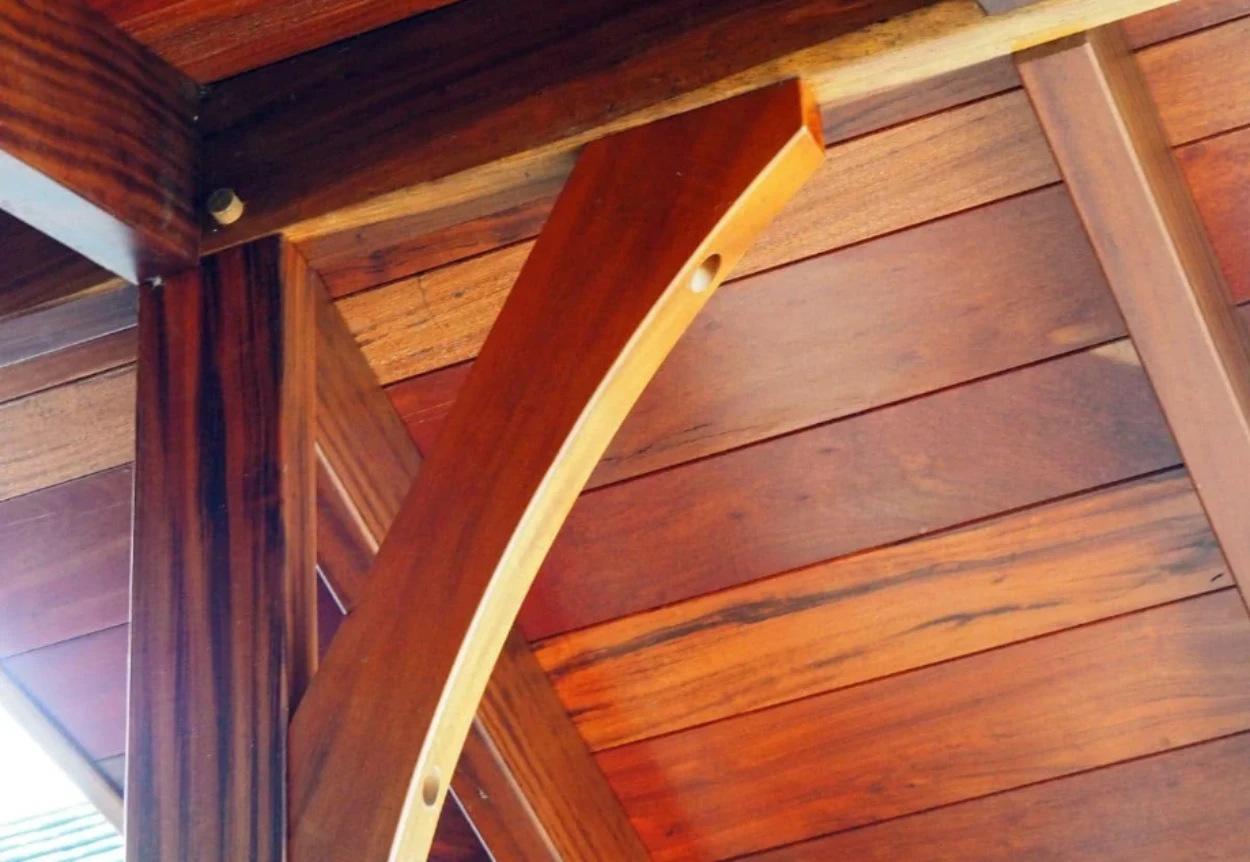
Rare Earth Hardwoods mills 1-1/4" tongue-and-groove Brazilian hardwood roof decking — also known as structural decking or plank and beam roof decking — a structural thickness built to span between rafters or purlins on timber frame and post-and-beam roofs, in species dense and stable enough to carry the load and take the weather. It's specified on high-end residential timber frame homes as well as commercial and institutional post-and-beam projects — porches, pavilions, lodges, and event spaces among them.
At 1-1/4" thick, this profile is milled to span cleanly between rafters or purlins, doing the structural job of a nailable roof deck in a plank and beam — also called post and beam — framing system, the thickness that gives it the span rating our 3/4" ceiling decking isn't built for.
These species hold their dimensions well outdoors, resisting the cupping and checking that plague softer, less stable woods when exposed to swings in humidity and temperature, and and their density gives them natural ignition resistance — a detail that matters as much on a commercial lodge or institutional pavilion roof as it does on a private timber frame home.
Left exposed on a timber frame or post-and-beam porch, breezeway, or open-air pavilion, this same structural deck also serves as the finished underside ceiling — a detail architects and builders now spec across high-end residential, commercial, and institutional projects, not just single-family timber frame homes. Using this same profile over flat floor joists or beams instead of sloped rafters turns it into structural plank and beam flooring, with the identical exposed-beam ceiling benefit showing through to the room below — see our Plank & Beam Flooring page for that application. Available at wholesale, commercial, and retail volumes.
Milled to span between rafters or purlins as a true nailable roof deck, not just a finish layer.
A tight, clean span with no gaps, whether it's under roofing material or left exposed.
Resists cupping and checking under seasonal humidity and temperature swings.
A natural match for exposed-structure roofs, porches, pavilions, and pergolas across residential, commercial, and institutional projects.
The same profile applied flat over floor joists or beams becomes structural plank and beam flooring, with an exposed-beam ceiling below — see our dedicated Plank & Beam Flooring page.
Scroll for a closer look at the material in place.
This is decking sized to do the structural job, not just look the part, whether the application is a private timber frame roof or a commercial post-and-beam pavilion. Sourced through our own Zero Impact Brazil facility and harvested sustainably and ethically, in compliance with all applicable regulatory agencies, it's a detail you can spec with confidence in both the material and the supply chain behind it.
1-1/4" is the structural thickness needed for this decking to span between rafters or purlins as a true nailable roof deck. Our 3/4" ceiling decking is a separate, non-structural product meant for finish applications only, not for spanning as a roof deck.
Yes — that's one of the main reasons builders choose it. This 1-1/4" tongue-and-groove decking spans between rafters or purlins and can serve as both the structural roof deck and the finished underside ceiling, commonly seen on timber frame and post-and-beam homes, porches, and pergolas.
Yes. This 1-1/4" tongue-and-groove structural decking is the same profile used for both applications — installed over sloped rafters or purlins, it's roof decking; installed flat over floor joists or beams on a second story, it becomes structural plank and beam flooring, with the identical exposed-beam ceiling below. See our Plank & Beam Flooring page for that application.
Both. While it's a natural fit for high-end residential timber frame and post-and-beam homes, the same structural decking is specified on commercial and institutional post-and-beam projects — lodges, pavilions, clubhouses, restaurants, and other spaces where an exposed structural roof or ceiling is part of the design.
For roof applications, this structural T&G decking is typically installed as the nailable deck beneath standard roofing underlayment and material — it is not the weatherproofing layer itself. For open porches and pergolas, it's often left fully exposed.
Ipê, Cumaru, and Tatajuba are common choices for their stability and weather resistance outdoors; Garapeira offers a lighter tone for a softer look under a porch roof.
Tell us your span, rafter or purlin spacing, and species preference and we'll quote wholesale, commercial, or retail volumes.
Inquire About Your Project →We’re in the process of redeveloping our website for our slate of new offerings.
In the meantime, please send us a message or give us a call.
We’re particularly interested in your wholesale or commercial quantity inquiries.